<-- style PDP --> 1089 St Emmanuel Terrace, Ottawa - Semi-Detached for sale for $619,900
  • sold
  • leased

1089 St Emmanuel Terrace

Ottawa, Ontario, K1C 2J6 - Convent Glen North

$619,900$000000

  • Neighbourhood

    Convent Glen North

  • Major Intersection

    Jeanne d'Arc Blvd X Vorlage Dr

  • Listed Since: 221 day(s)

  • Last update: 192 day(s) ago

Overview

  • Property Type

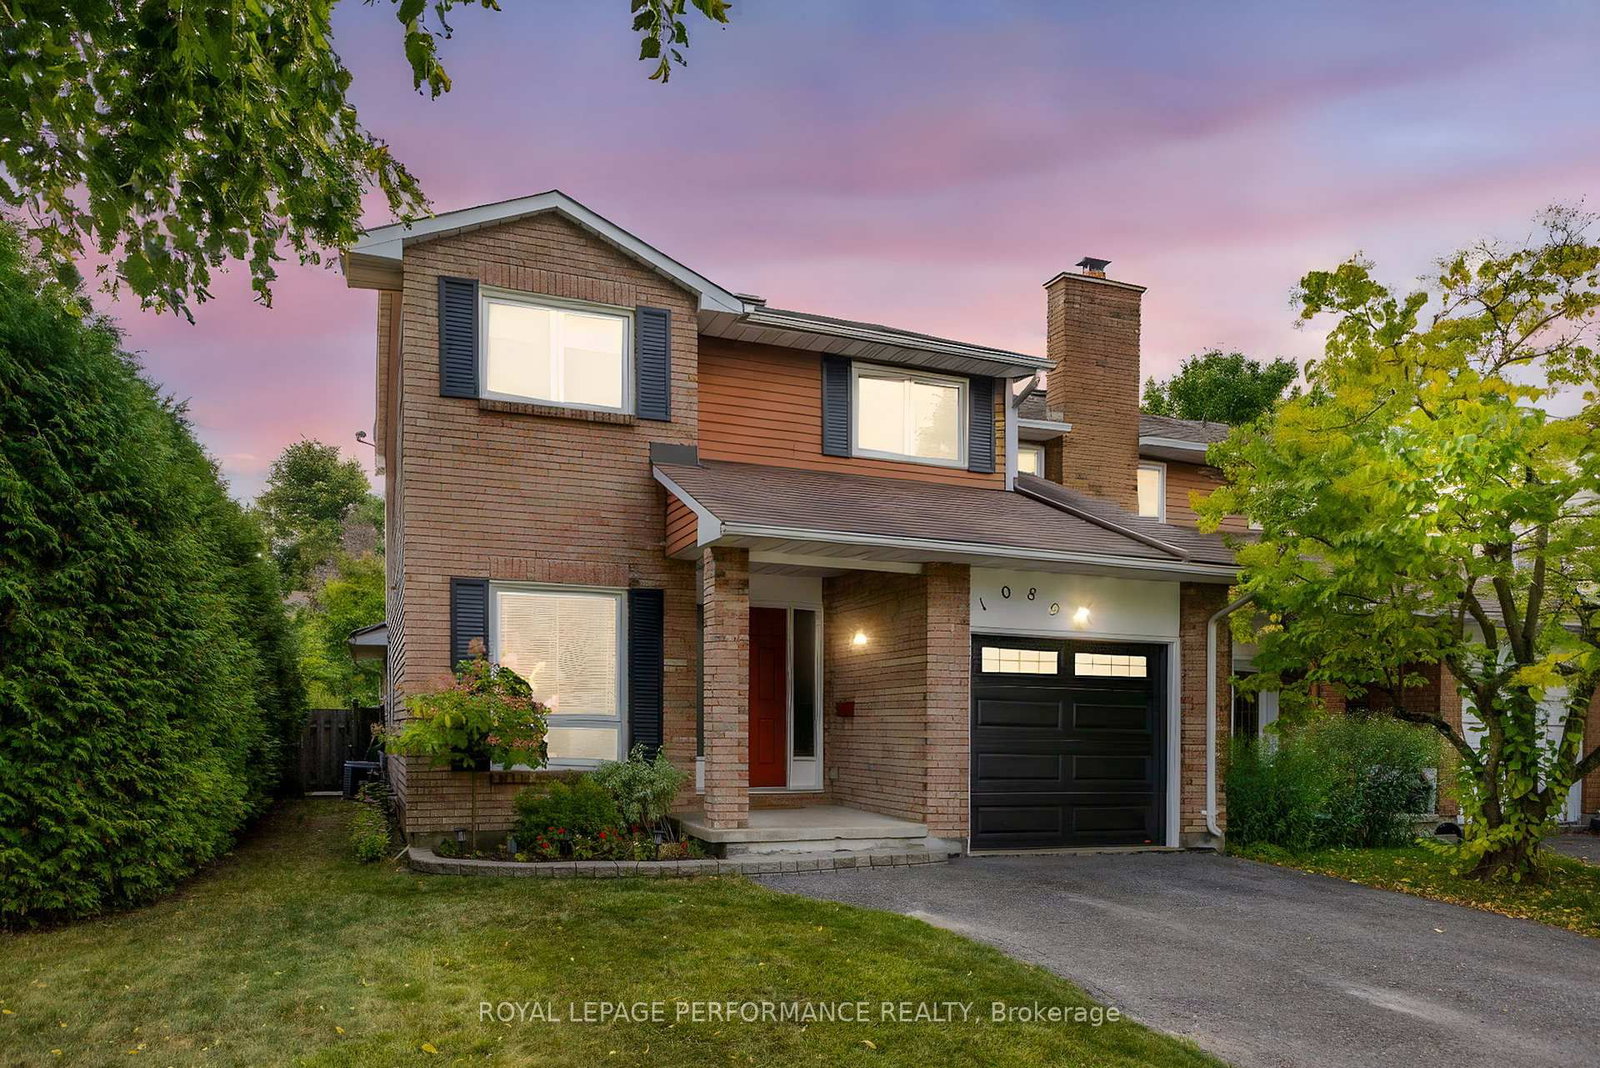
    Semi-Detached, 2-Storey

  • Bedrooms

    3

  • Bathrooms

    2

  • Basement

    Full + Finished

  • Kitchen

    1

  • Total Parking

    2 (1 Attached Garage)

  • Lot Size

    35x110 (Feet)

  • Taxes

    $3,912.04 (2025)

  • Type

    Freehold

Property Description

Property description for 1089 St Emmanuel Terrace, Ottawa

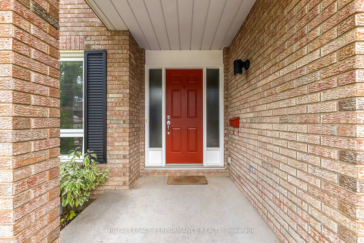
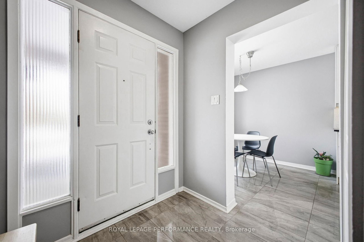
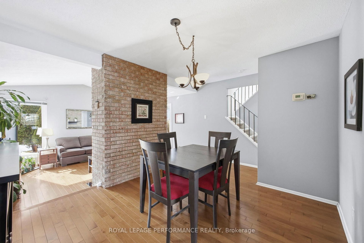
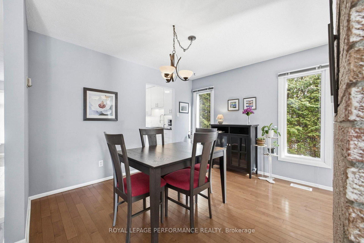
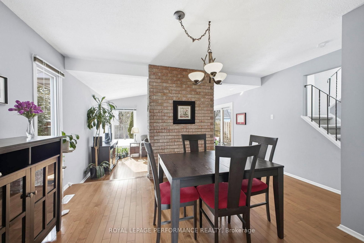
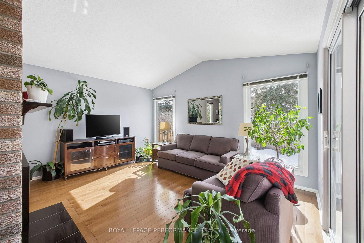
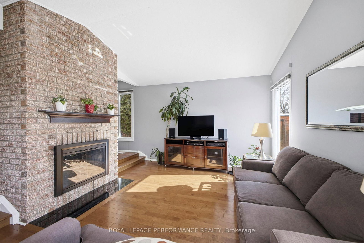
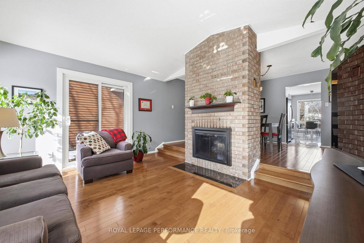
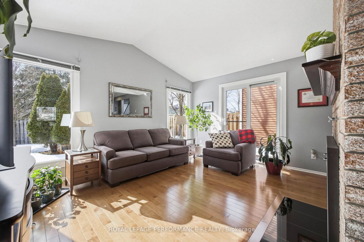
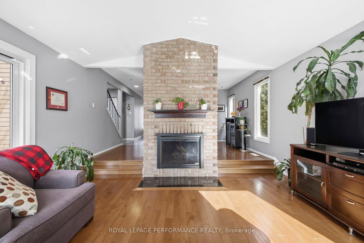
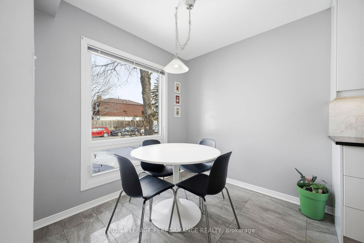
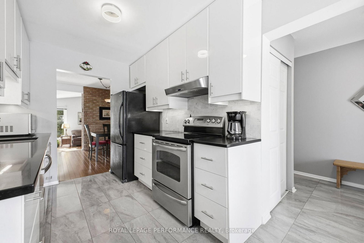
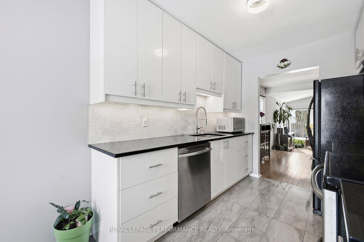
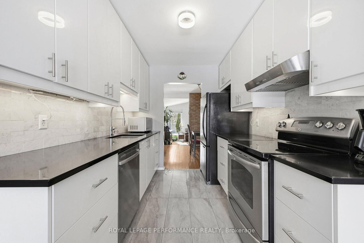
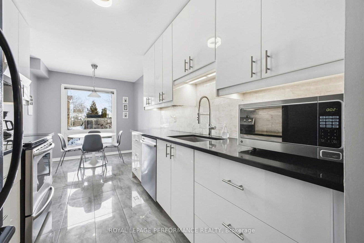
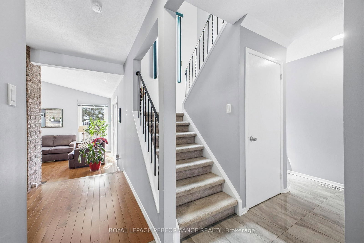
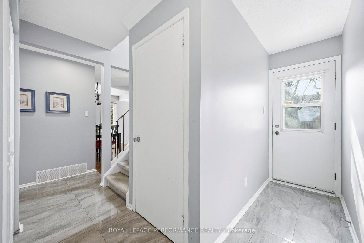
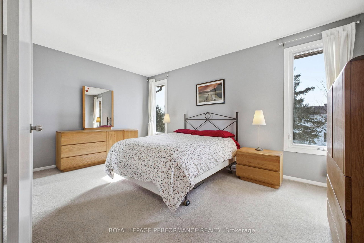
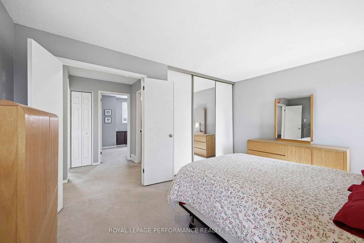
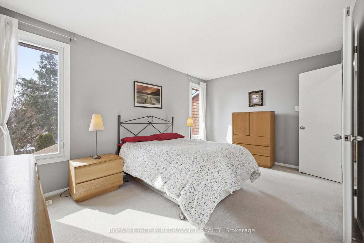
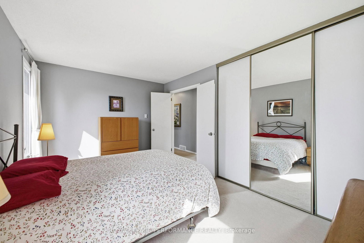
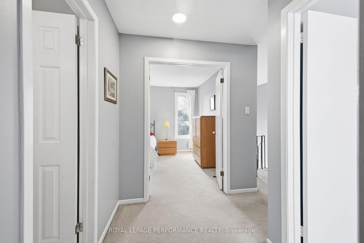
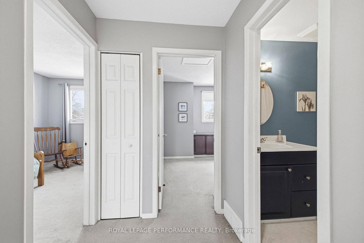
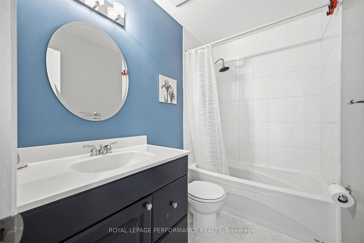
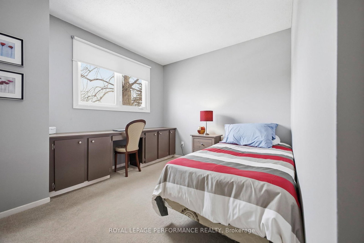
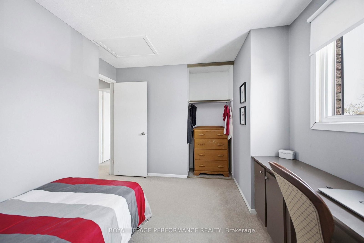
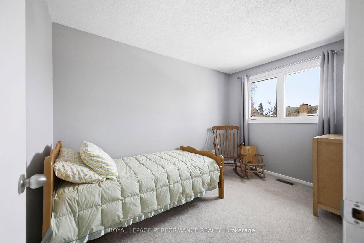
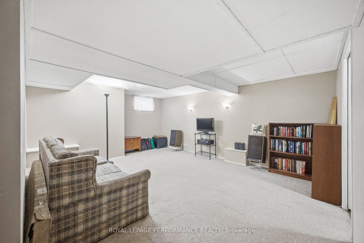
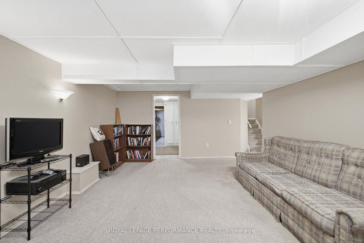
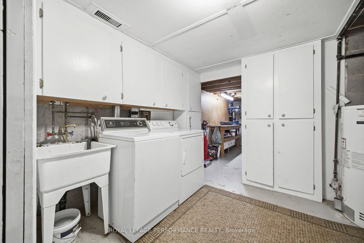
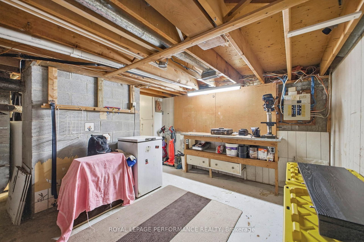
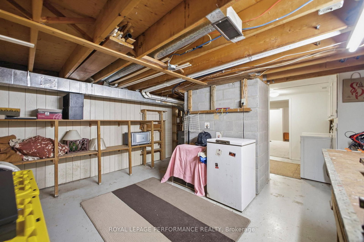
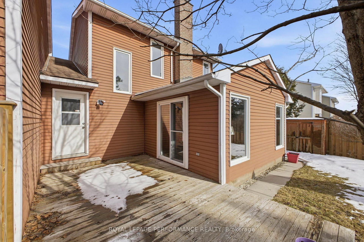
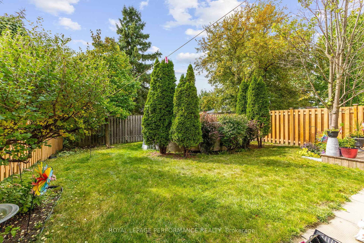
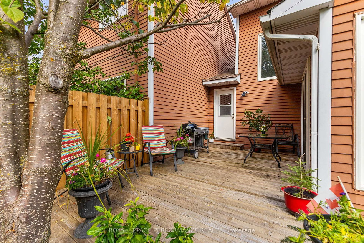
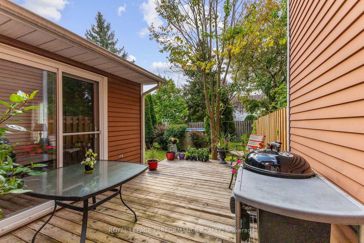
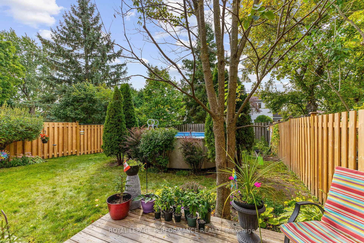
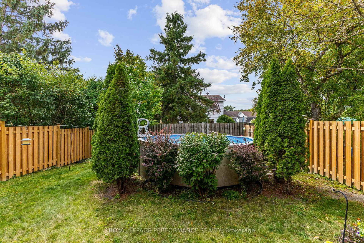
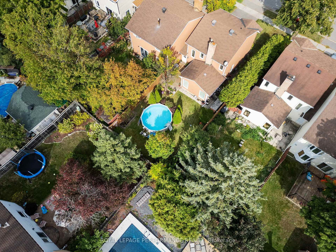
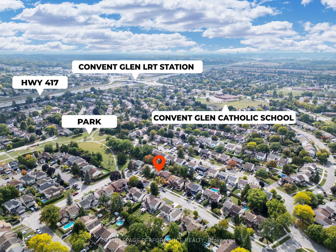
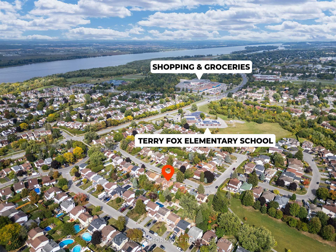
1089 St Emmanuel Terrace offers size, location & pride of ownership all in one. Located just minutes away from a wide variety of schools, shopping, two future LRT stations & easy highway access. Around the corner, you will find a network of trails that lead you to an off leash dog park, the Ottawa River Pathway and plenty of parks. Fantastic for all kinds of lifestyles! || As you step into the front foyer, you will notice the tasteful neutral & updated selections throughout. The kitchen boasts plenty of cabinetry & counter space, along with modern appliances. This classic floor plan offers great proportions both in the living room & dining room to allow for well sized furniture & comfortable hosting. As you make your way to the second level, the primary bedroom is generously sized, as are the two secondary bedrooms. A full bathroom completes this level. Down to the basement, you will find a flex space that works well for those who work from home & need a quiet refuge. There is also a rec room, laundry area, as well as a large storage room & workshop in the basement. Outside, the large fenced yard with a beautiful tree canopy offers a deck, above ground pool & plenty of flexibility to be customized to your vision. || Overnight notice is appreciated for viewing requests.

Listed by ROYAL LEPAGE PERFORMANCE REALTY

  • MLS #

    X12921272

  • Sq. Ft

    1100-1500

  • Sq. Ft. Source

    MLS

  • Lot Irregularities

    n/a

  • Year Built

    Available Upon Request

  • Pool

    Abv Grnd

  • Drive

    Front Yard, Tandem

  • Garage

    Attached, 1 spaces

  • Total Parking

    2

  • Family Room

    N

  • Den

    N

  • Exterior

    Brick

  • Fireplace

    Y

  • Roof

    Asphalt Shingle

  • Foundation

    Poured Concrete

  • Elevator

    n/a

  • Water View

    n/a

  • Laundry Level

    n/a

  • Heat

    Forced Air

  • A/C

    Central Air

  • Water

    Municipal

  • Water Supply

    n/a

  • Sewers

    Sewers

  • Central Vac

    N

  • Kitchen

    2.334 x 2.725 ft Main level

  • Dining

    3.169 x 4.415 ft Main level

  • Living

    3.667 x 4.447 ft Main level

  • Breakfast

    2.139 x 2.334 ft Main level

  • Bathroom

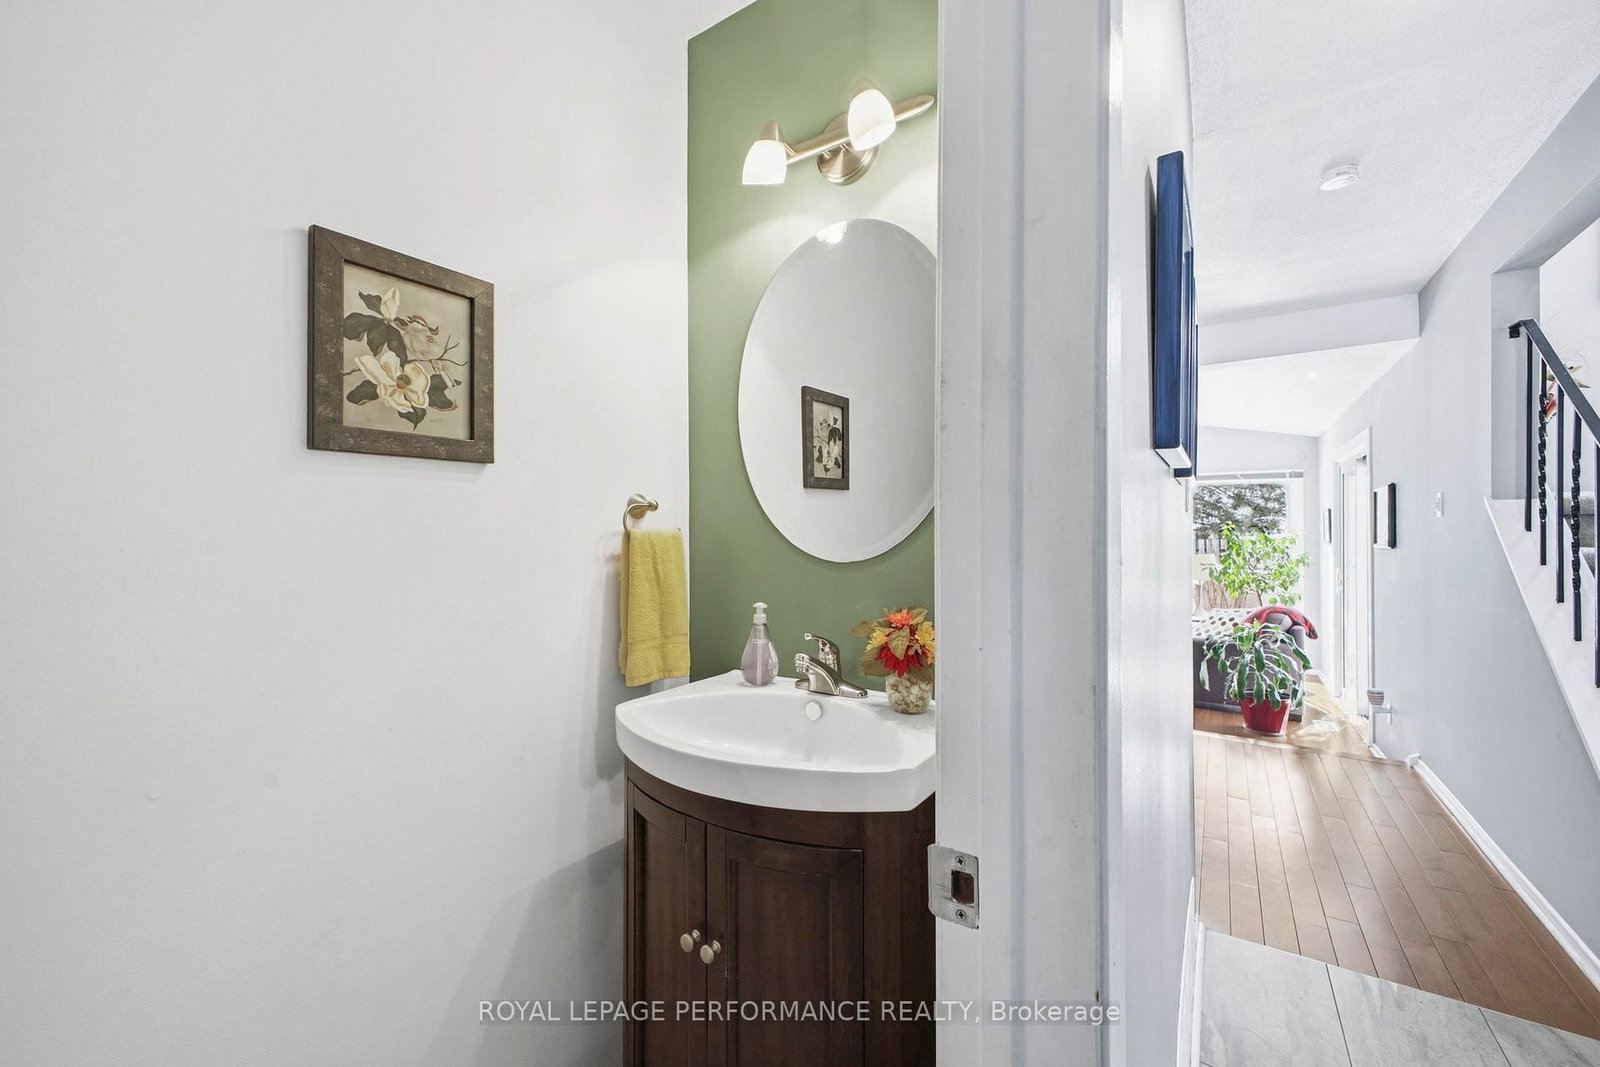
    0.79 x 1.882 ft Main level

  • Primary

    4.462 x 2.938 ft 2nd level

  • Br

    2.652 x 3.347 ft 2nd level

  • Br

    2.296 x 3.521 ft 2nd level

  • Bathroom

    2.391 x 1.393 ft 2nd level

  • Rec

    3.931 x 4.538 ft Bsmt level

  • Den

    1.896 x 2.474 ft Bsmt level

  • Laundry

    2.39 x 4.252 ft Bsmt level

  • Workshop

    2.974 x 4.021 ft Bsmt level

Thinking of Selling?

Find Out Your Home’s Value in Today’s Market!

No Email or Signup is required to view your home estimate.

estimate your home value

Contact Manoj Kukreja

Sales Representative,
Century 21 People’s Choice Realty Inc.,
Brokerage
(647) 576 - 2100

Manoj profile avatar

Estimated price

Date
Price
Change
2026-03-25
$624,508
---

Mortgage Calculator

This data is for informational purposes only.

Mortgage Payment per month

Principal Amount

Interest

Total Payable

Amortization

Amortization

Closing Cost Calculator

This data is for informational purposes only.

Closing Cost Total for this property

Total Cash flow for purchasing this property

Down Payment(%)*
Additional information

Provincial Land Transfer Tax

Ontario Land Transfer Tax Rebate

Toronto Land Transfer Tax

Toronto Land Transfer Tax Rebate

PST on CMHC Insurance Premium

Lawyer Fees

$2,825

Government Registration Fee's

$164

Title Insurance

Closing Cost Total

Total Cash flow for purchasing this property

Provincial Land Transfer Tax

Ontario Land Transfer Tax Rebate

Toronto Land Transfer Tax

Toronto Land Transfer Tax Rebate

PST on CMHC Insurance Premium

Lawyer Fees

$2,825

Government Registarion Fee's

$164

Title Insurance

Down Payment(%)*

* A down payment of less than 20% is permitted only for first-time home buyers purchasing their principal residence. The minimum down payment required is 5% for the portion of the purchase price up to $500,000, and 10% for the portion between $500,000 and $1,500,000. For properties priced over $1,500,000, a minimum down payment of 20% is required.

Thinking of Selling?

Find Out Your Home’s Value in Today’s Market!

No Email or Signup is required to view your home estimate.

estimate your home value

Contact Manoj Kukreja

Sales Representative, Century 21 People’s Choice Realty Inc., Brokerage
(647) 576 - 2100

Manoj profile avatar

Recent Sold Listings in Convent Glen North, Ottawa

Popular Cities